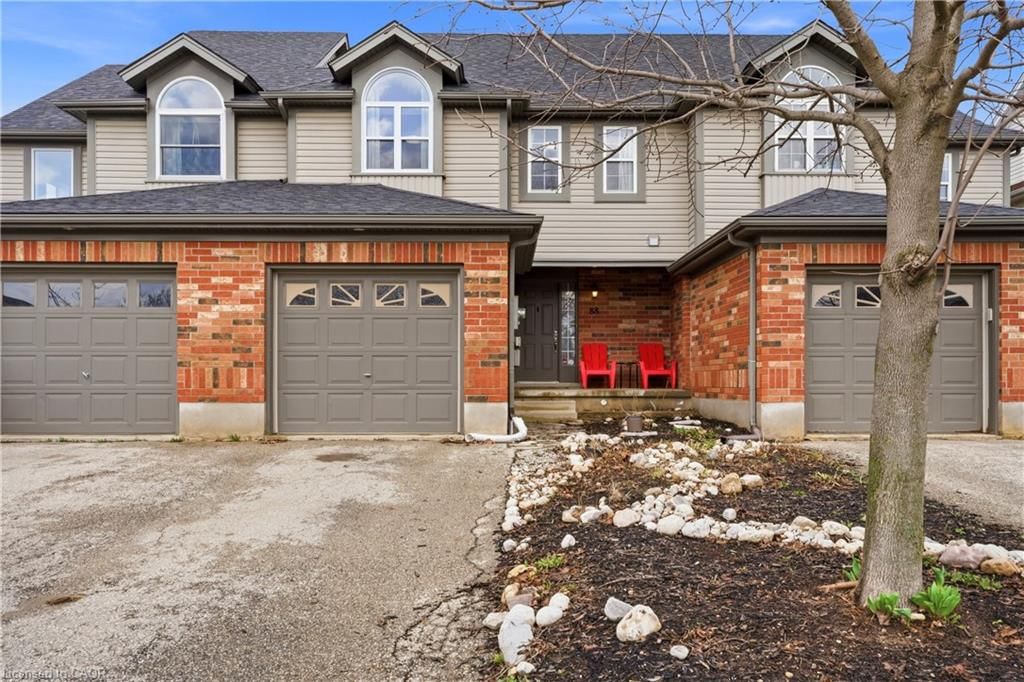
<-- style PDP --> 128 Ingram Drive, Guelph - Row/Townhouse for sale for $785,000
  • new
  • for sale

128 Ingram Drive

Guelph, ON, N1E 0M6 - Victoria North

$785,000

  • Neighbourhood

    Victoria North

  • Major Intersection

  • Listed Since: 31 day(s)

  • Last update: today

Overview

  • Property Type

    Row/Townhouse, Residential

  • Bedrooms

    3 + 0

  • Bathrooms

    3

  • Basement

    Full, Unfinished

  • Kitchen

    n/a

  • Total Parking

    2 (1 null Garage)

  • Lot Size

    Available Upon Request

  • Taxes

    $5,347.12 (2026)

  • Type

    Freehold

Property Description

Property description for 128 Ingram Drive, Guelph

Exceptional freehold townhome, just minutes to Guelph Lake Conservation, and the peaceful and serene trail system, where you can bike, hike, or walk the trails in a natural setting. Once inside this impressive home, you will find a welcoming foyer that leads to a spectacular gourmet style kitchen, that includes a centre island, stainless steel appliances, and a breakfast bar, that looks on to a dining room, that is perfect for family gatherings. The main level laundry/mud room, just off the kitchen, adds convenience for a busy lifestyle. A massive great room, anchors this space, and is enhanced with wood flooring, and a multitude of windows that allow streams of natural light fill each and every corner. The upper level is designed for a family in mind, with a solarium, that can easily be used as an office space, 2 bedrooms, a main bath, and a master suite oasis, with a private ensuite, walk in closet, and stunning Palladian window that captures an endless amount of light. An unspoiled basement has so many possibilities, and can be transformed to fit your needs with a little imagination. Sitting on a fantastic corner lot, the landscaping is incredible, with colourful perennial beds, and a variety of trees that accentuate this already one of a kind home!

Listed by RE/MAX Real Estate Centre Inc., Brokerage

  • MLS #

    40842113

  • Sq. Ft

    1655

  • Sq. Ft. Source

    MLS

  • Lot Irregularities

    n/a

  • Year Built

    2014

  • Pool

    n/a

  • Drive

    n/a

  • Garage

    n/a

  • Total Parking

    2

  • Family Room

    n/a

  • Den

    n/a

  • Exterior

    Brick, Vinyl Siding

  • Fireplace

    n/a

  • Roof

    Asphalt Shing

  • Foundation

    Poured Concrete

  • Elevator

    n/a

  • Water View

    n/a

  • Laundry Level

    n/a

  • Heat

    Forced Air, Natural Gas

  • A/C

    Central Air

  • Water

    Municipal

  • Water Supply

    n/a

  • Sewers

    n/a

  • Central Vac

    n/a

  • Great Room

    5.61 x 4.62 ft Main level

  • Bathroom

    false Lower level

    2-Piece

  • Bedroom

    3.40 x 2.69 ft Second level

  • Bathroom

    false Second level

    4-Piece

  • Bedroom

    3.48 x 2.84 ft Second level

  • Dining Room

    4.14 x 2.77 ft Main level

  • Laundry

    4.67 x 1.65 ft Main level

  • Bedroom Primary

    3.76 x 3.71 ft Second level

  • Kitchen

    4.14 x 2.90 ft Main level

  • Office

    1.83 x 1.52 ft Second level

  • MLS #

    40842113

  • Sq. Ft

    1655

  • Sq. Ft. Source

    MLS

  • Lot Irregularities

    n/a

  • Year Built

    2014

  • Pool

    n/a

  • Drive

    n/a

  • Garage

    n/a

  • Total Parking

    2

  • Family Room

    n/a

  • Den

    n/a

  • Exterior

    Brick, Vinyl Siding

  • Fireplace

    n/a

  • Roof

    Asphalt Shing

  • Foundation

    Poured Concrete

  • Elevator

    n/a

  • Water View

    n/a

  • Laundry Level

    n/a

  • Heat

    Forced Air, Natural Gas

  • A/C

    Central Air

  • Water

    Municipal

  • Water Supply

    n/a

  • Sewers

    n/a

  • Central Vac

    n/a

  • Great Room

    5.61 x 4.62 ft Main level

  • Bathroom

    false Lower level

    2-Piece

  • Bedroom

    3.40 x 2.69 ft Second level

  • Bathroom

    false Second level

    4-Piece

  • Bedroom

    3.48 x 2.84 ft Second level

  • Dining Room

    4.14 x 2.77 ft Main level

  • Laundry

    4.67 x 1.65 ft Main level

  • Bedroom Primary

    3.76 x 3.71 ft Second level

  • Kitchen

    4.14 x 2.90 ft Main level

  • Office

    1.83 x 1.52 ft Second level

Thinking of Selling?

Find Out Your Home’s Value in Today’s Market!

No Email or Signup is required to view your home estimate.

estimate your home value

Contact Manoj Kukreja

Sales Representative,
Century 21 People’s Choice Realty Inc.,
Brokerage
(647) 576 - 2100

Manoj profile avatar

Open house for 128 Ingram Drive, Guelph

Property Open House

Property History

Property history for 128 Ingram Drive, Guelph

This property has been sold 1 time before. Create your free account to explore sold prices, detailed property history, and more insider data.

Sign In / Register

Inventory Graph

10 9 8 7 6 5 4 3 2 1 0 3 Months of inventory SELLER'S Market BALANCED Market BUYER'S Market

Mortgage Calculator

This data is for informational purposes only.

Mortgage Payment per month

Principal Amount

Interest

Total Payable

Amortization

Amortization

Closing Cost Calculator

This data is for informational purposes only.

Closing Cost Total for this property

Total Cash flow for purchasing this property

Down Payment(%)*
Additional information

Provincial Land Transfer Tax

Ontario Land Transfer Tax Rebate

Toronto Land Transfer Tax

Toronto Land Transfer Tax Rebate

PST on CMHC Insurance Premium

Lawyer Fees

$2,825

Government Registration Fee's

$164

Title Insurance

Closing Cost Total

Total Cash flow for purchasing this property

Provincial Land Transfer Tax

Ontario Land Transfer Tax Rebate

Toronto Land Transfer Tax

Toronto Land Transfer Tax Rebate

PST on CMHC Insurance Premium

Lawyer Fees

$2,825

Government Registarion Fee's

$164

Title Insurance

Down Payment(%)*

* A down payment of less than 20% is permitted only for first-time home buyers purchasing their principal residence. The minimum down payment required is 5% for the portion of the purchase price up to $500,000, and 10% for the portion between $500,000 and $1,500,000. For properties priced over $1,500,000, a minimum down payment of 20% is required.

Thinking of Selling?

Find Out Your Home’s Value in Today’s Market!

No Email or Signup is required to view your home estimate.

estimate your home value

Contact Manoj Kukreja

Sales Representative, Century 21 People’s Choice Realty Inc., Brokerage
(647) 576 - 2100

Manoj profile avatar

Recent Sold Listings in Victoria North, Guelph

Popular Cities